

132 Williams AveBourne, MA 02559
Due to the health concerns created by Coronavirus we are offering personal 1-1 online video walkthough tours where possible.
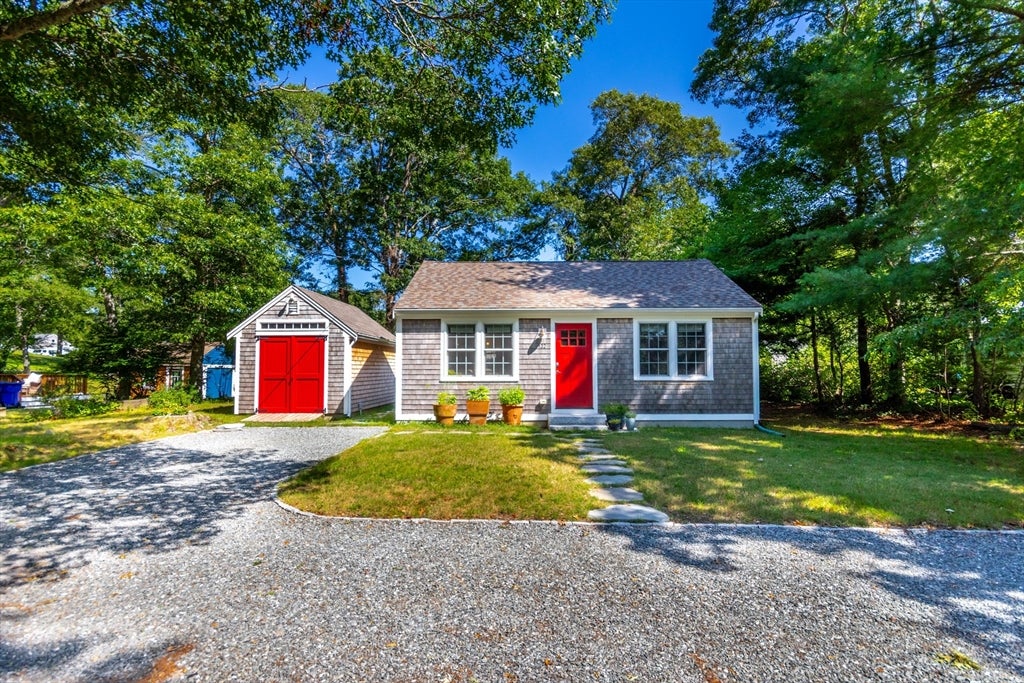

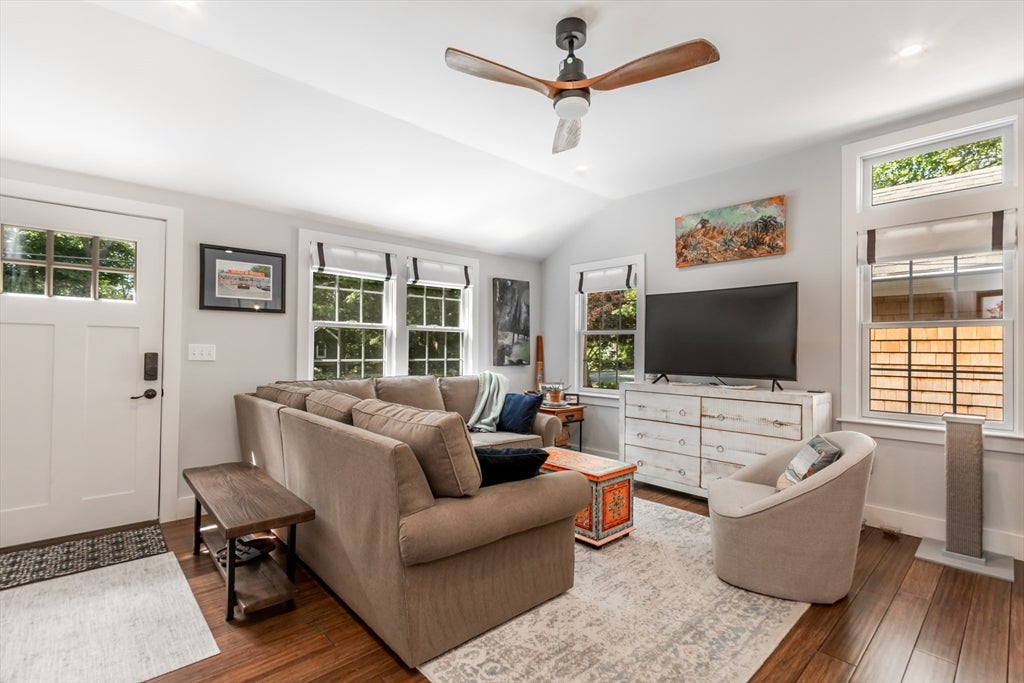
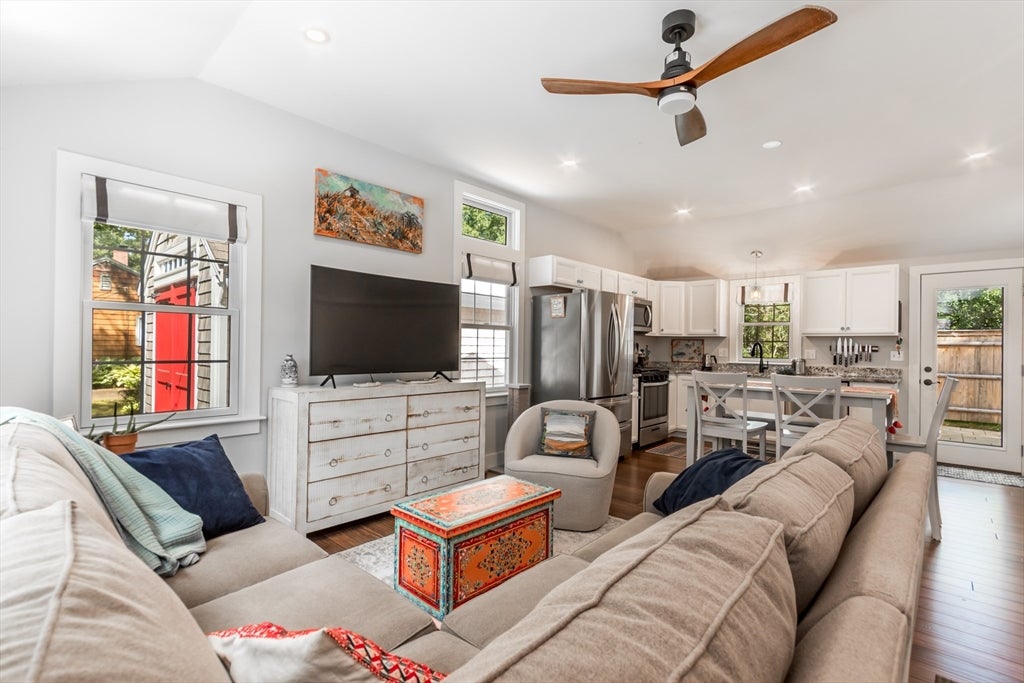
Have you been searching for a completely move-in ready home in Pocasset? Nestled in the heart of the desirable Picture Lake area, this beautifully updated home offers the perfect blend of comfort, convenience, and charm. Tucked away from the main road yet just minutes from highways, local shops, restaurants, and area amenities, the location is hard to beat. The surprises begin before you even step inside! A versatile detached shed provides the perfect space for a home office or future bunkhouse for guests. Inside the home, you'll love the bright, open floor plan, an updated kitchen, and a beautifully renovated spa-inspired bathroom. Both bedrooms are generously sized with ample closet space, creating a comfortable retreat at the end of the day. Step outside to enjoy the private, updated patio, ideal for entertaining, relaxing, or enjoying your morning coffee. The property also includes two storage sheds, one of which offers the flexible bonus space mentioned above. Complete with central air conditioning and numerous recent updates throughout, this home is truly move-in ready. Don't miss the opportunity to make this Pocasset gem your own home or investment property! All parties to verify all information contained herein.
| yesterday | Listing updated with changes from the MLS® | |
| 5 days ago | Listing first seen on site |

The property listing data and information, or the Images, set forth herein were provided to MLS Property Information Network, Inc. from third party sources, including sellers, lessors, landlords, and public records, and were compiled by MLS Property Information Network, Inc. The property listing data and information, and the Images, are for the personal, non-commercial use of consumers having a good faith interest in purchasing, leasing or renting listed properties of the type displayed to them and may not be used for any purpose other than to identify prospective properties which such consumers may have a good faith interest in purchasing, leasing or renting. MLS Property Information Network, Inc. and its subscribers disclaim any and all representations and warranties as to the accuracy of the property listing data and information, or as to the accuracy of any of the Images, set forth herein.
Last checked 2026-08-08 09:24 AM UTC